name

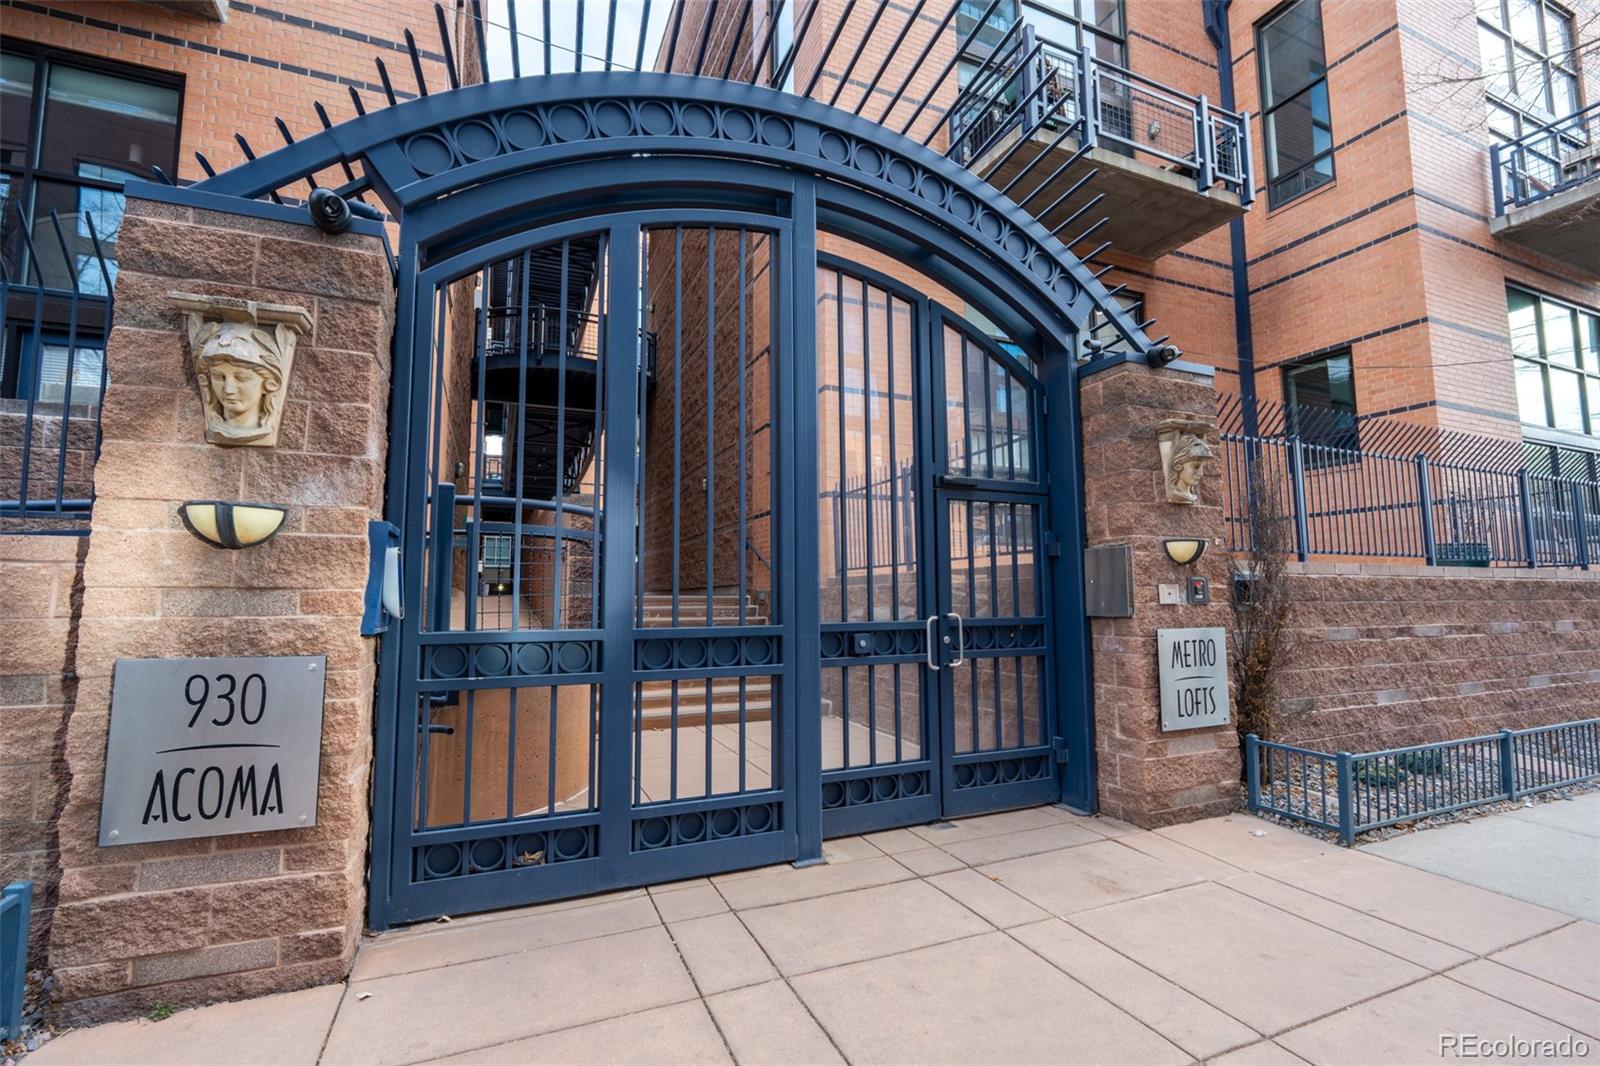
930 Acoma Street Unit: 301

  • Denver, CO
  • $675,000
$675,000

930 Acoma Street Unit: 301

2 Beds 2 Baths 1,546 Sq.Ft. 1.03 Acres

Description


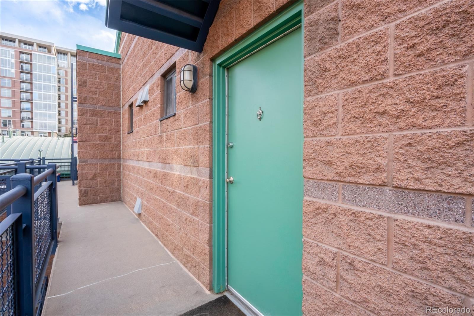
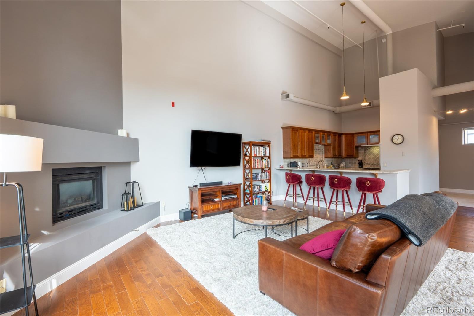

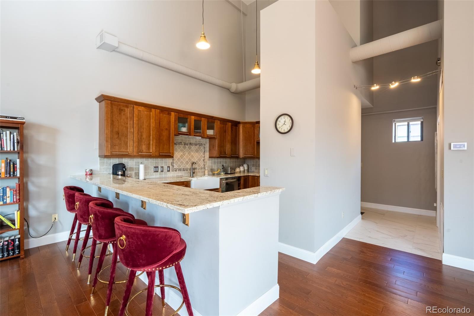

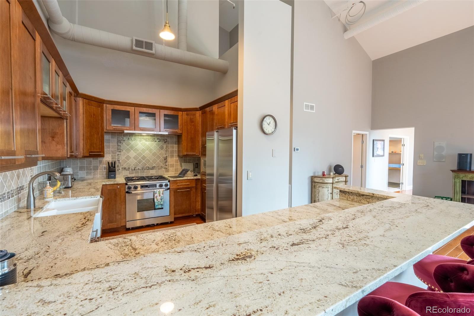
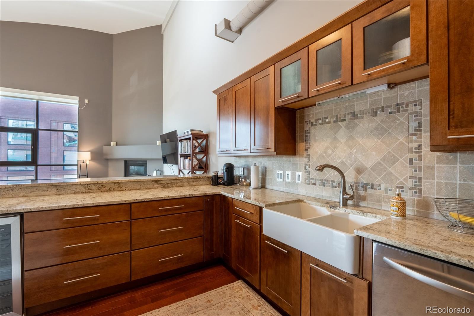
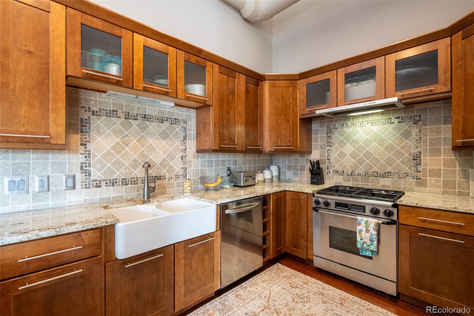
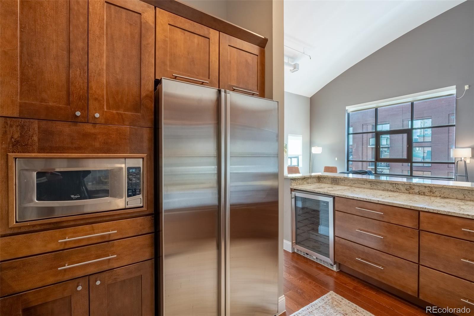
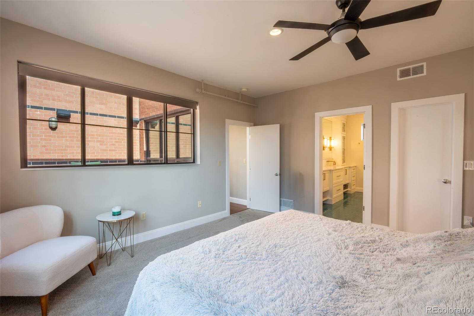
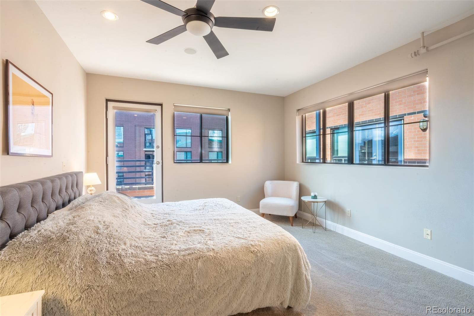
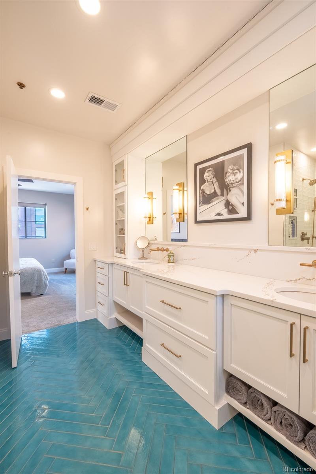
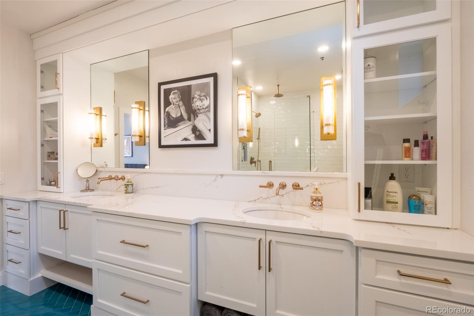
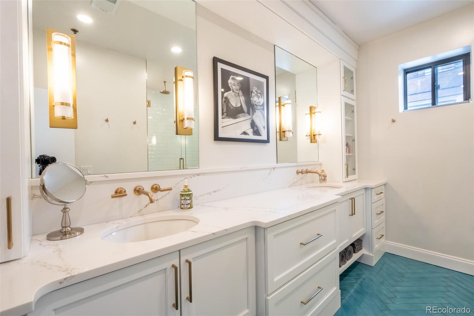


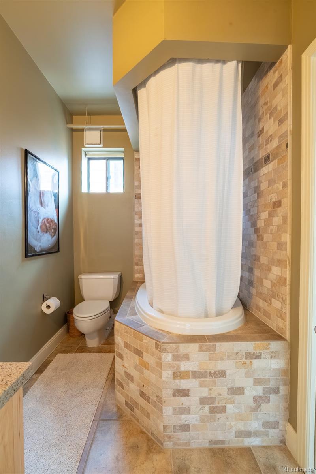
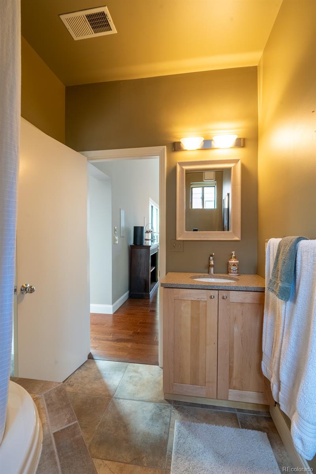
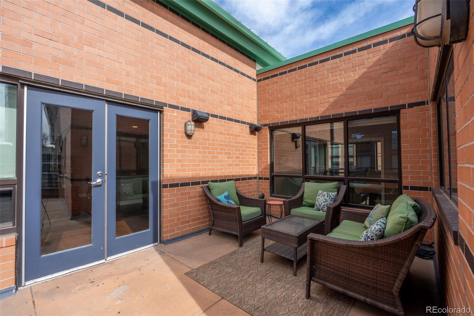
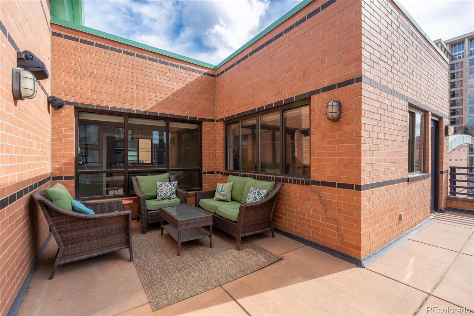
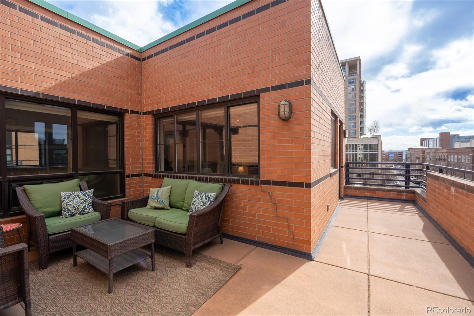


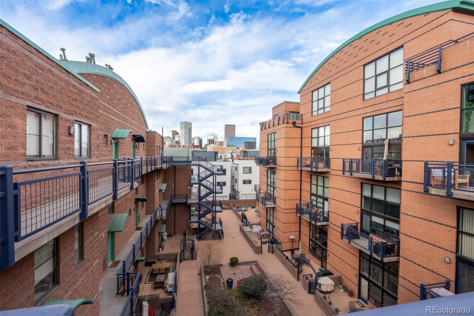

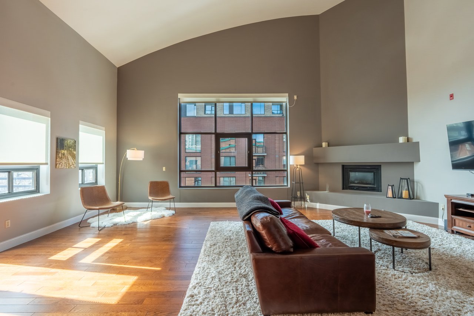
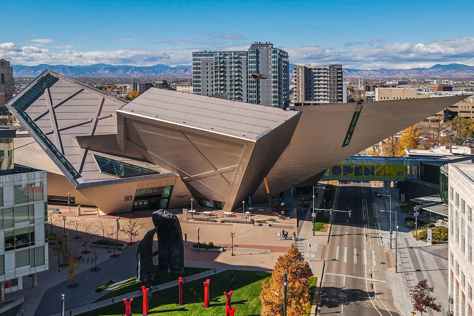
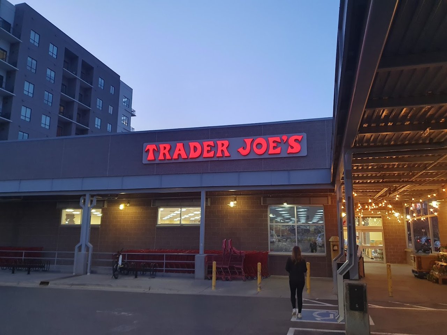
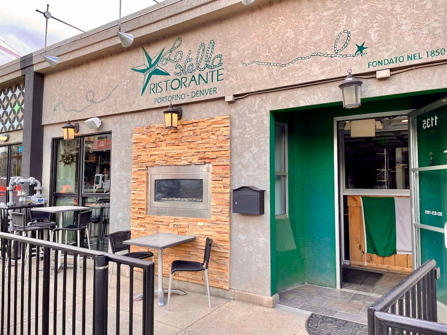
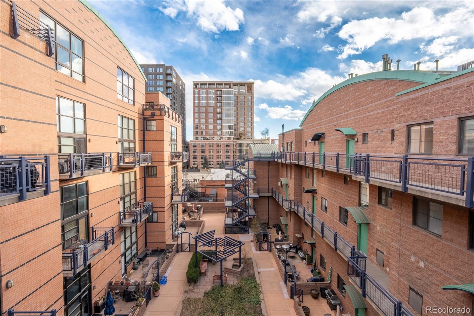
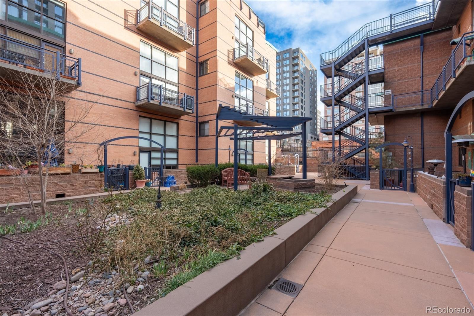
Luxury living without the luxury price! Don't miss this gorgeous penthouse in the heart of Denver's Golden Triangle. This spacious 2-bedroom, 2-bath loft combines privacy, natural light, and walkability on a surprisingly quiet block. Inside, soaring ceilings and a dramatic picture window create a striking first impression, filling the open floor plan with an abundance of light. The generous living and dining areas offer flexibility for both everyday living and entertaining, anchored by a cozy gas fireplace. Recent updates include new bedroom carpeting, fresh paint throughout most of the home, and new entryway tile. Major system upgrades completed in May 2024 include: the water heater, AC condenser, furnace, air purifier, and a full duct cleaning. Most of the windows have been replaced for improved comfort and efficiency. The fully remodeled primary bathroom, redesigned down to the studs, offers a spa-like retreat and features a highly desirable walk-in closet. The standout feature is the large private patio, a rare find for downtown living. Enjoy mountain views, stunning sunsets, morning coffee, or evenings with friends in your own outdoor sanctuary above the city. Secure entry and a private courtyard enhance the lock-and-leave lifestyle. Within walking distance of the Denver Art Museum, Cherry Creek Trail, the Schoolyard beer garden, the grocery, and some of Denver's best dining, retail, and nightlife.

Share Property

Location

930 Acoma Street Unit: 301, Denver, CO 80204

Status

For Sale

1996

1996

Year Built

2

2

Total Bedrooms

2

2

Total Bathrooms

1,546

1,546

Sq.Ft.

Living Space

1.03

1.03

Acres

Lot Size

2.0

2.0

Garage Spaces
thumbnail
01

Interior

Total Bedrooms

2

Total Bathrooms

2

Full Bathrooms

2

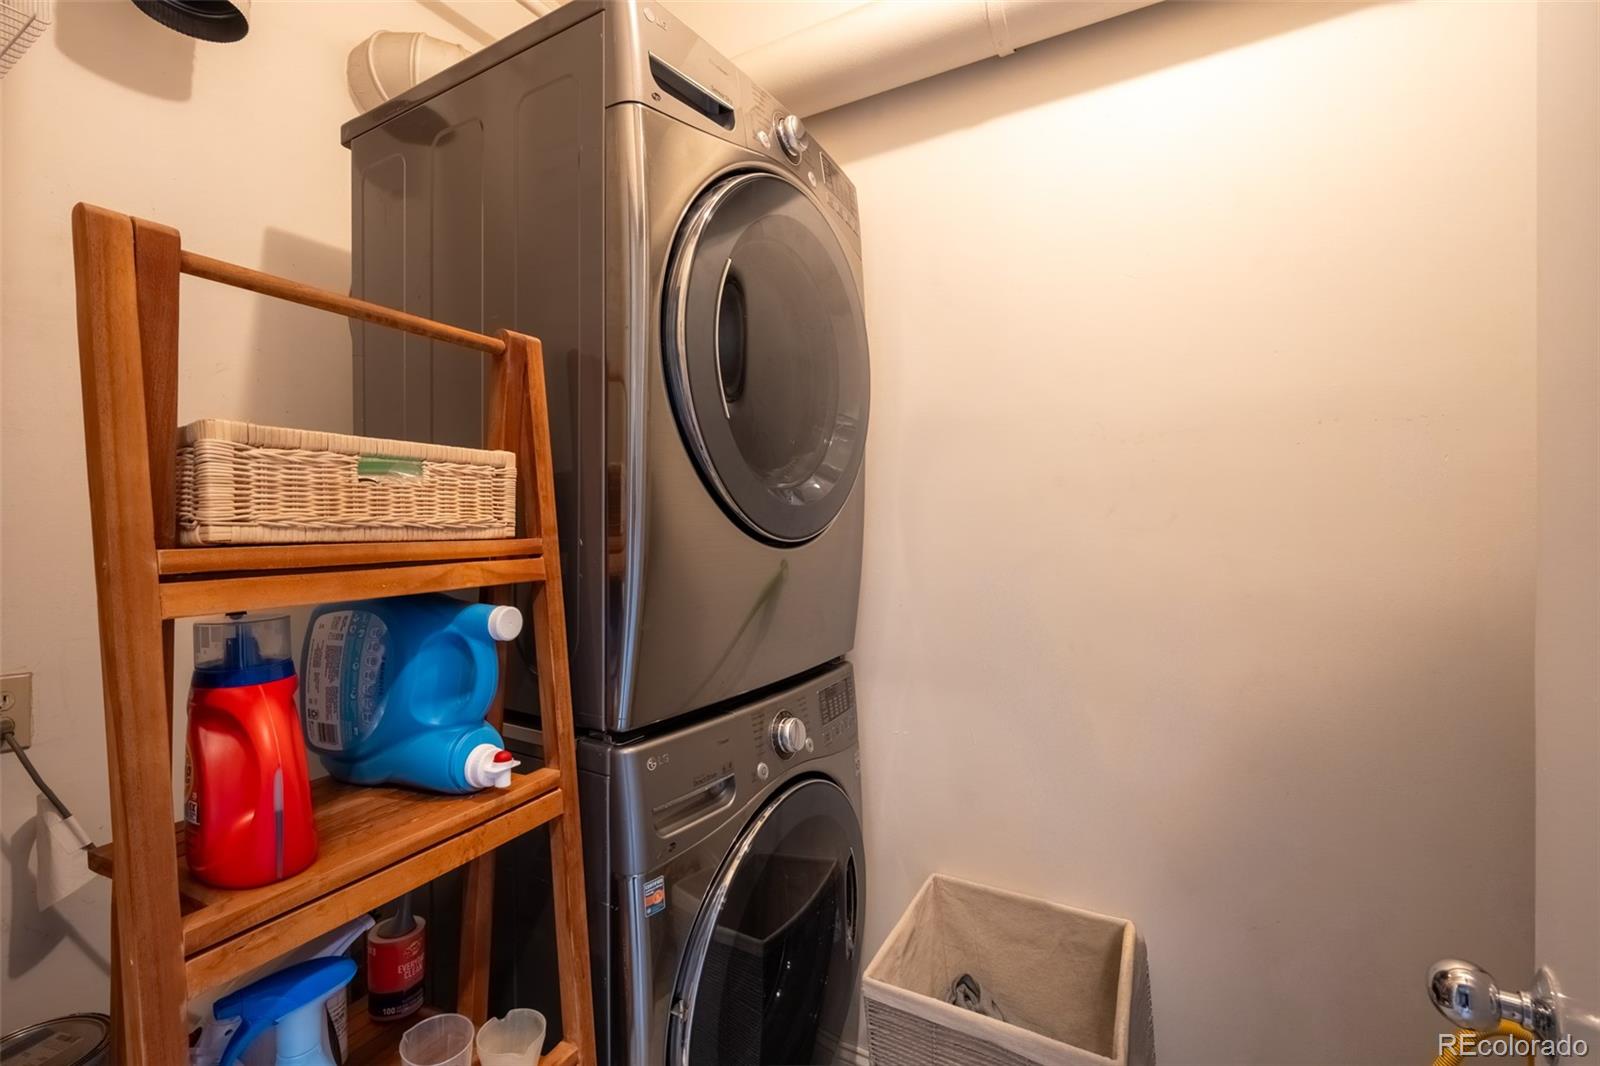
Laundry room

In Unit

Flooring

Carpet, Tile, Wood

Fireplace

Electric, Living Room

Appliances

Bar Fridge, Dishwasher, Disposal, Dryer, Gas Water Heater, Microwave, Range, Range Hood, Refrigerator, Washer

Other Interior Features

Eat-in Kitchen, Entrance Foyer, Granite Counters, High Ceilings, High Speed Internet, No Stairs, Open Floorplan, Primary Suite, Quartz Counters, Smoke Free, Vaulted Ceiling(s), Walk-In Closet(s)
01

Exterior & Building

Story

1

Garage Spaces
2.0

Water Source

Public

Utilities

Electricity Connected, Internet Access (Wired), Natural Gas Connected

Roof

Composition, Metal, Other

Lot Features

Near Public Transit

Parking

Concrete, Heated Garage, Lighted, Underground

Heat Type

Forced Air

Air Conditioning

Central Air

Sewer

Public Sewer

HOA Amenities

Bike Storage, Elevator(s), Garden Area, Gated, Storage

Other Exterior Features

Balcony, Elevator, Lighting
01

Lot & Area

Status

For Sale

Living Area

1,546 Sq.Ft.

Total Area

1,546 Sq.Ft.

Lot Size

1.03 Acres

MLS® ID

9560777

Type

Condo

Year Built

1996

Architecture Styles

Loft

View Description

City,Mountain(s)

Elementary School

Dora Moore

Middle School

KIPP Sunshine Peak Academy

High School

West

School District

Denver 1
01

Finance

Sales Price

$675,000

Real Estate Taxes

$2,880/yr

HOA Fees

$728/mo

Zoning

D-GT

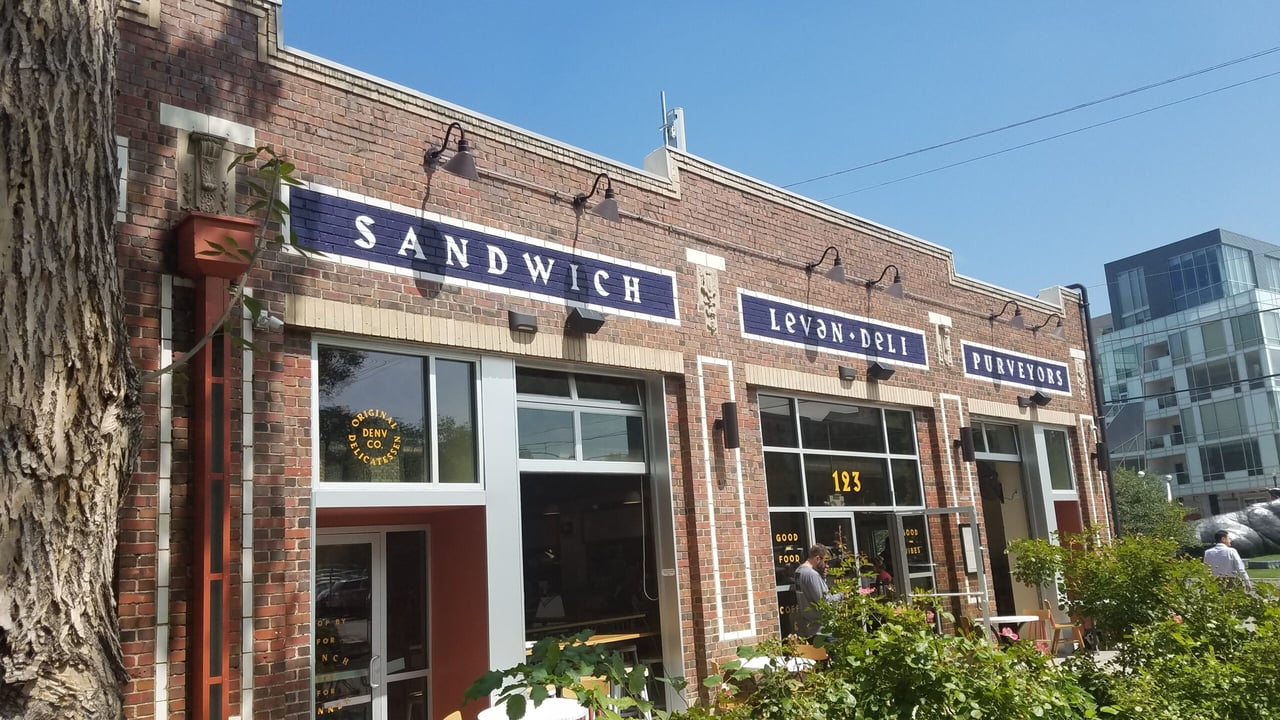
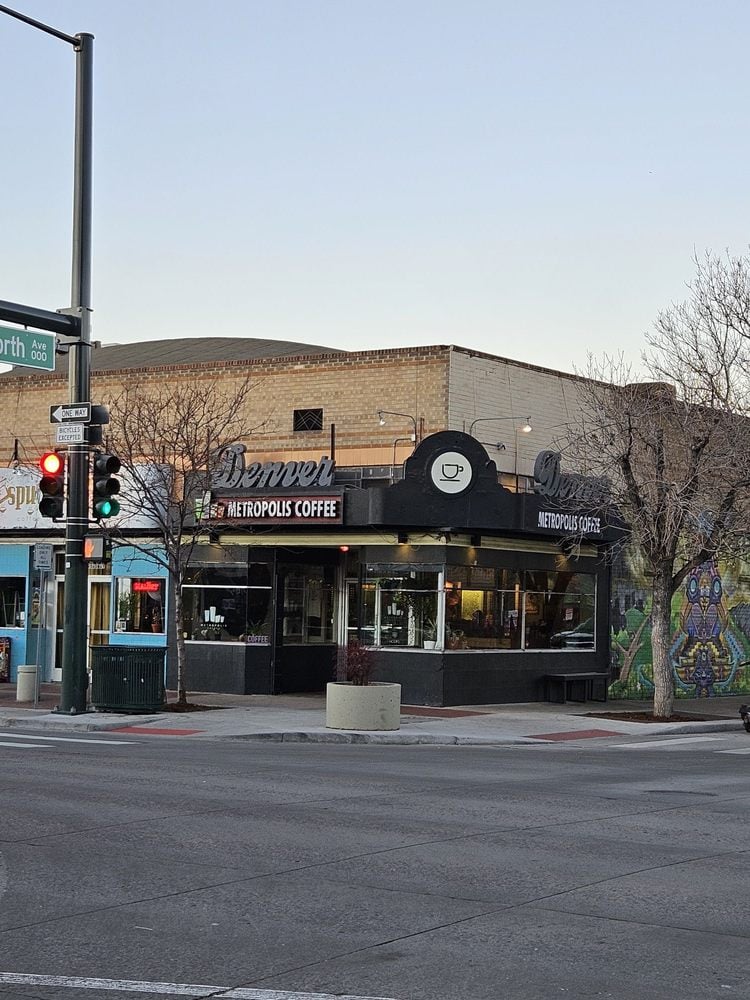
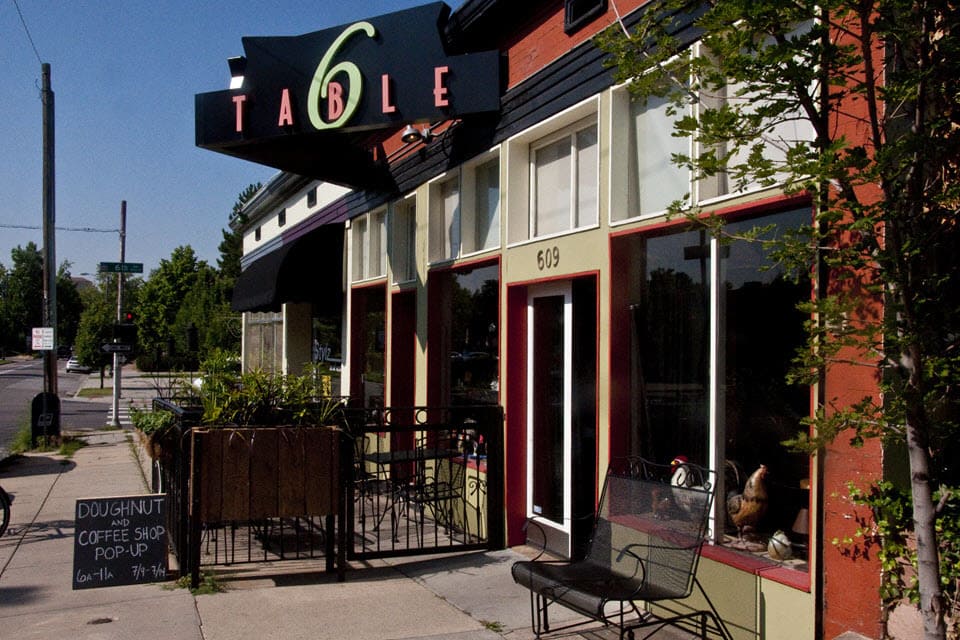
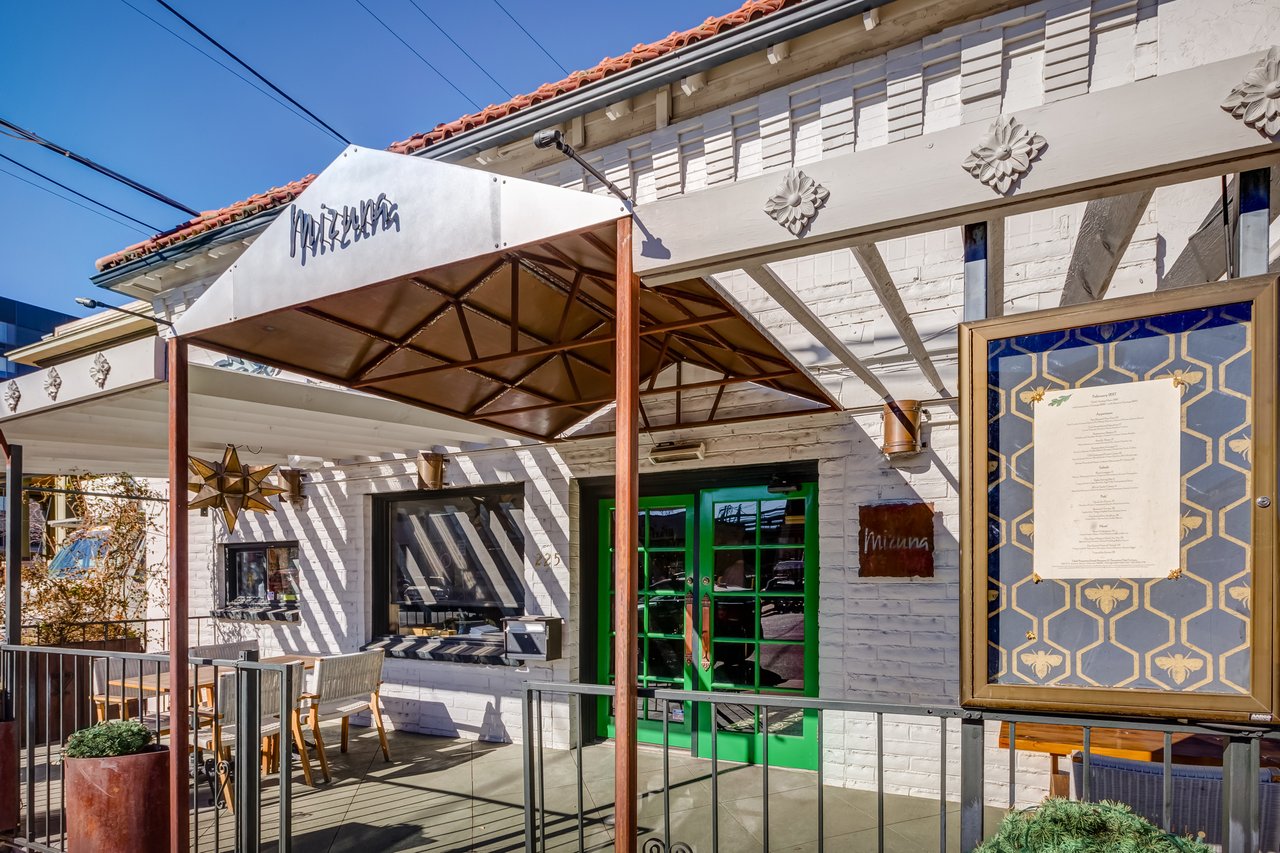
Imagine living somewhere you barely need your car...
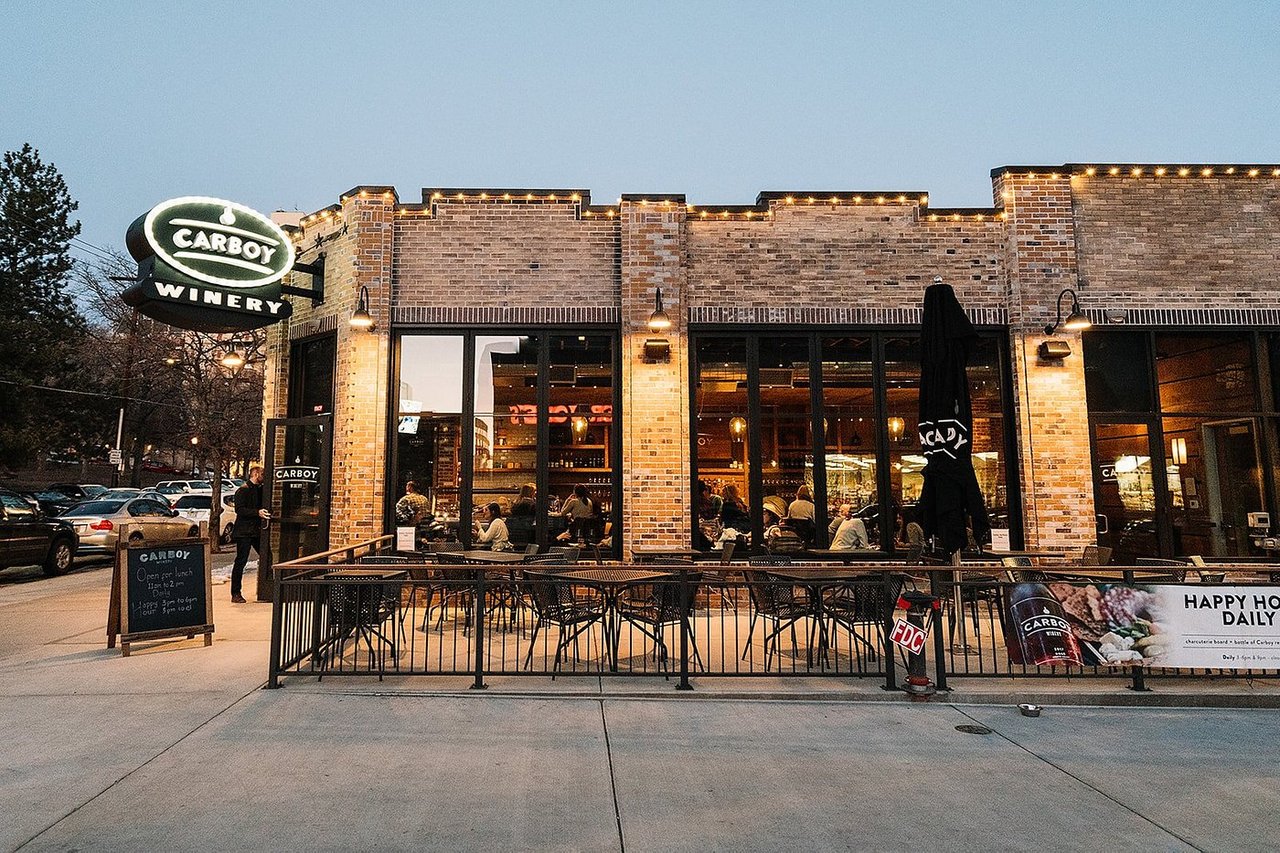
Everything within walking distance

Want more info?

Thank you for your message

We will be in touch with you shortly

name

Thank you for your message

We will be in touch with you shortly

Want more info?

Mortgage Calculator

Estimate your monthly mortgage payment, including the principal and interest, property taxes, and HOA. Adjust the values to generate a more accurate rate.
All estimates are provided for informational purposes only. Actual amounts may vary.
$0,000 Your Payment 20 15 65
$0,000 Your Payment
Kyle Blanton

EM

Kyle Blanton

REALTOR®

FA100067442

Hello! Since helping my first buyer purchase a condo back in 2016, I’ve had the privilege of guiding over 140 clients toward their real estate goals. I enjoy real estate & I love helping people, which is why I’m constantly learning and sharpening my skills to be the best agent I can be. I work hard, communicate effectively, and handle your trans...

Show more